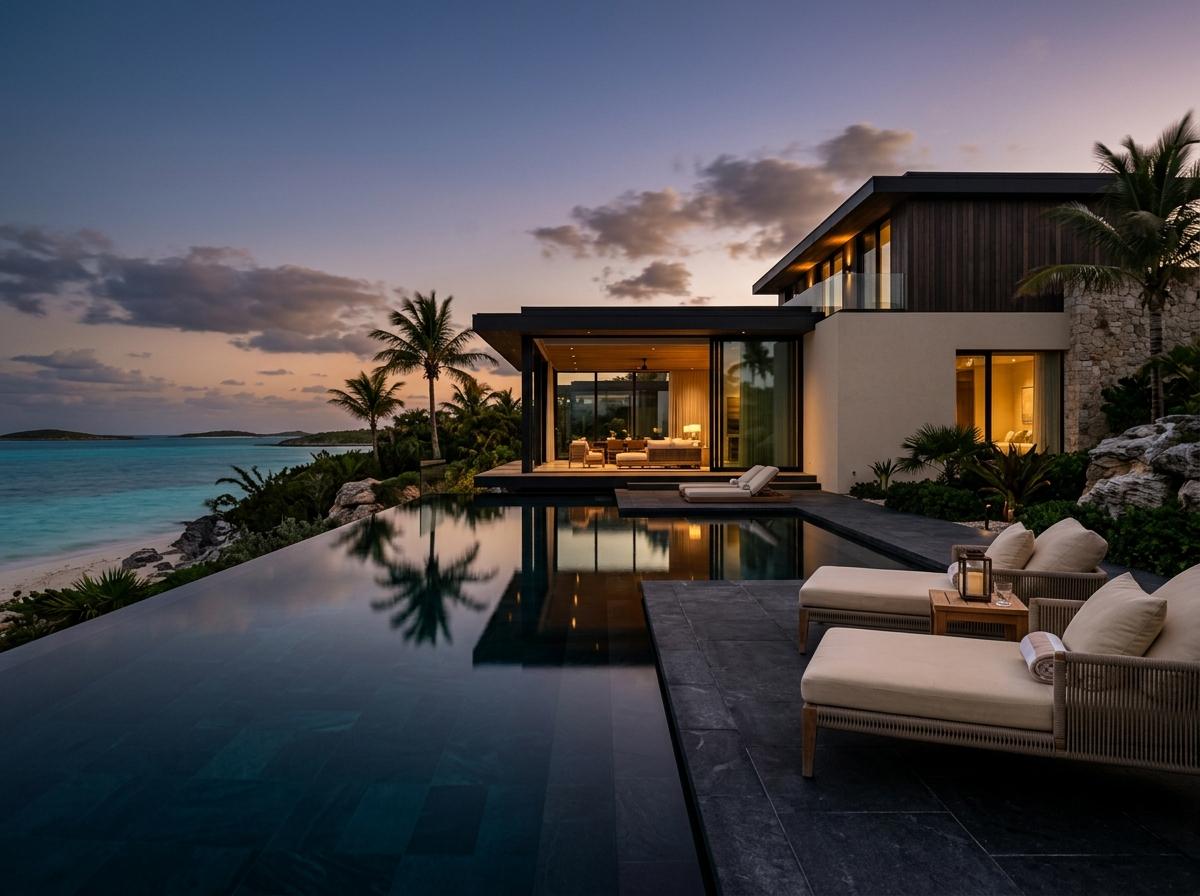
Beach HouseNew
Island Retreat
Caribbean/Bahamas/Exuma
$220,000
250 m²
1 floor
4 beds
1 bath
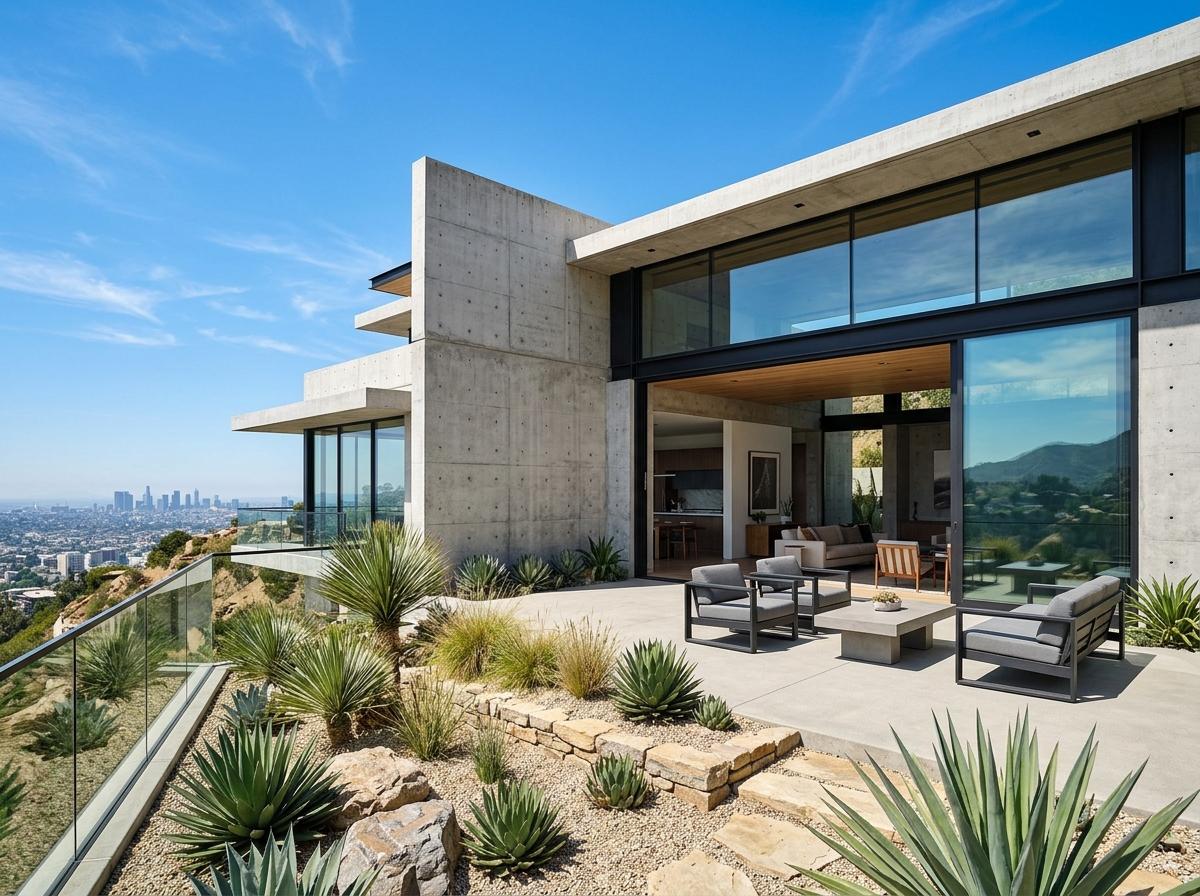
Serenity Tower exemplifies modern Californian architectural purity. Cantilevered gently over the Los Angeles hillside, this residence merges board-formed concrete walls, massive floor-to-ceiling sliding glass portals, and curated drought-tolerant desert plantings into a serene retreat. Every interior angle is designed to frame natural light from dawn till dusk while offering peerless thermal comfort and privacy.
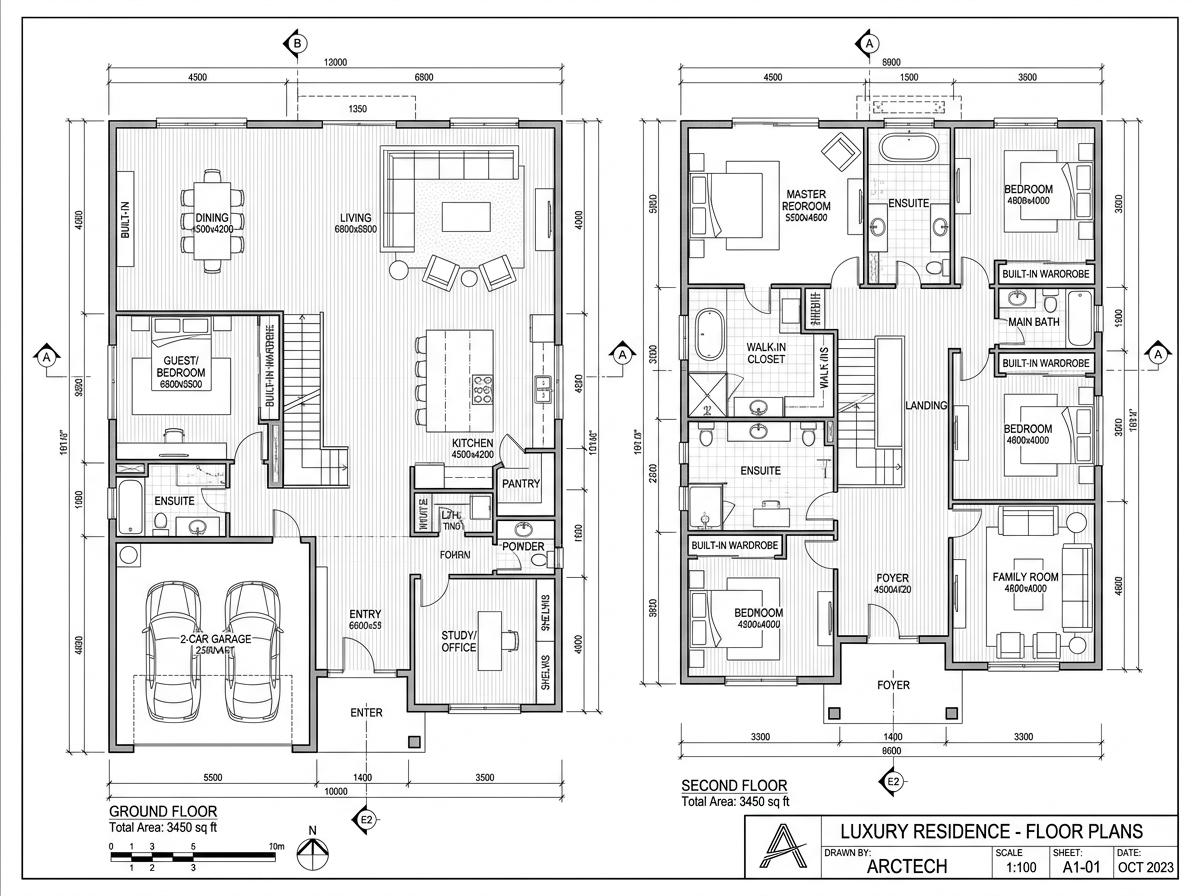
Scale 1:100 CAD schematic layout with wall dimensions and room zoning.

With over a decade of experience across Southern California and international luxury enclaves, Olivia specializes in architecturally significant residences. Her approach combines rigorous market valuation with discrete representation for high-net-worth individuals and collectors.
Receive confidential investment dossier or schedule a private viewing.
Other architectural residences you may appreciate.