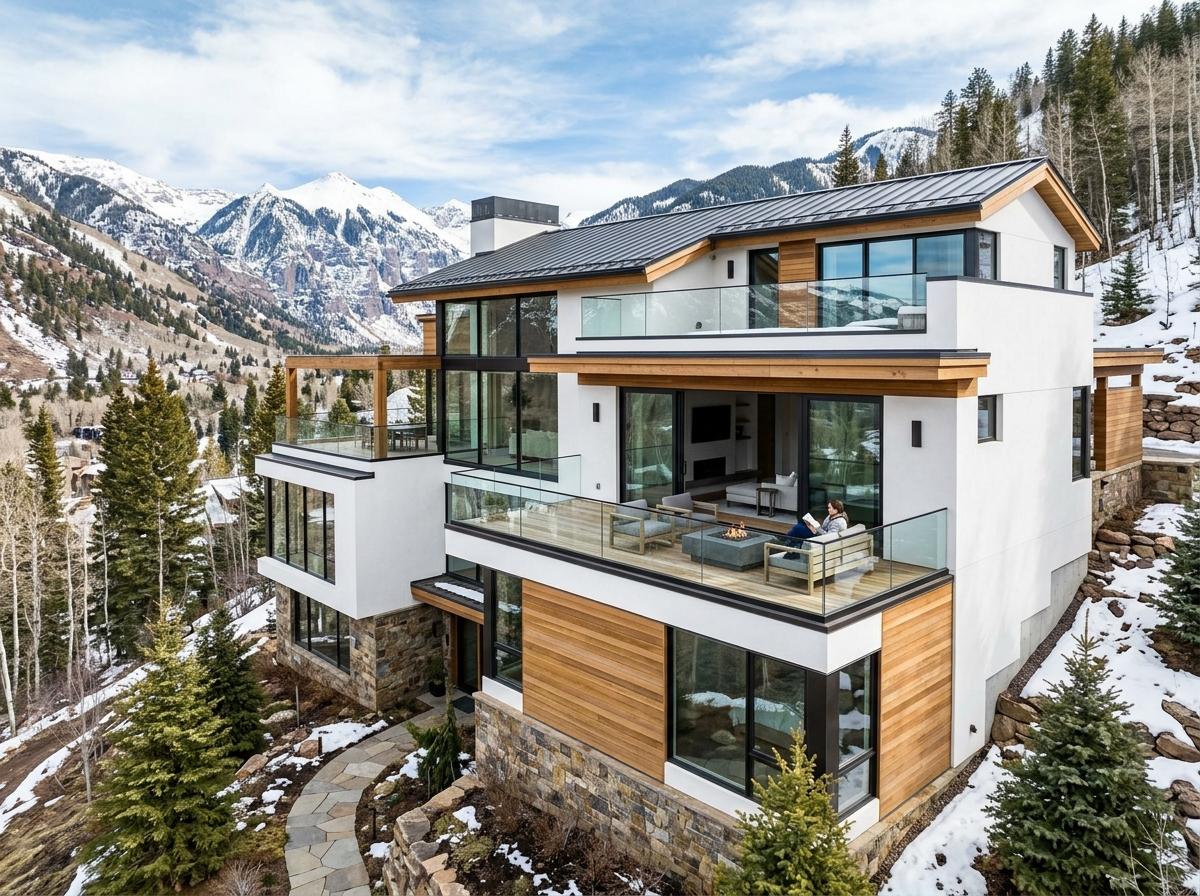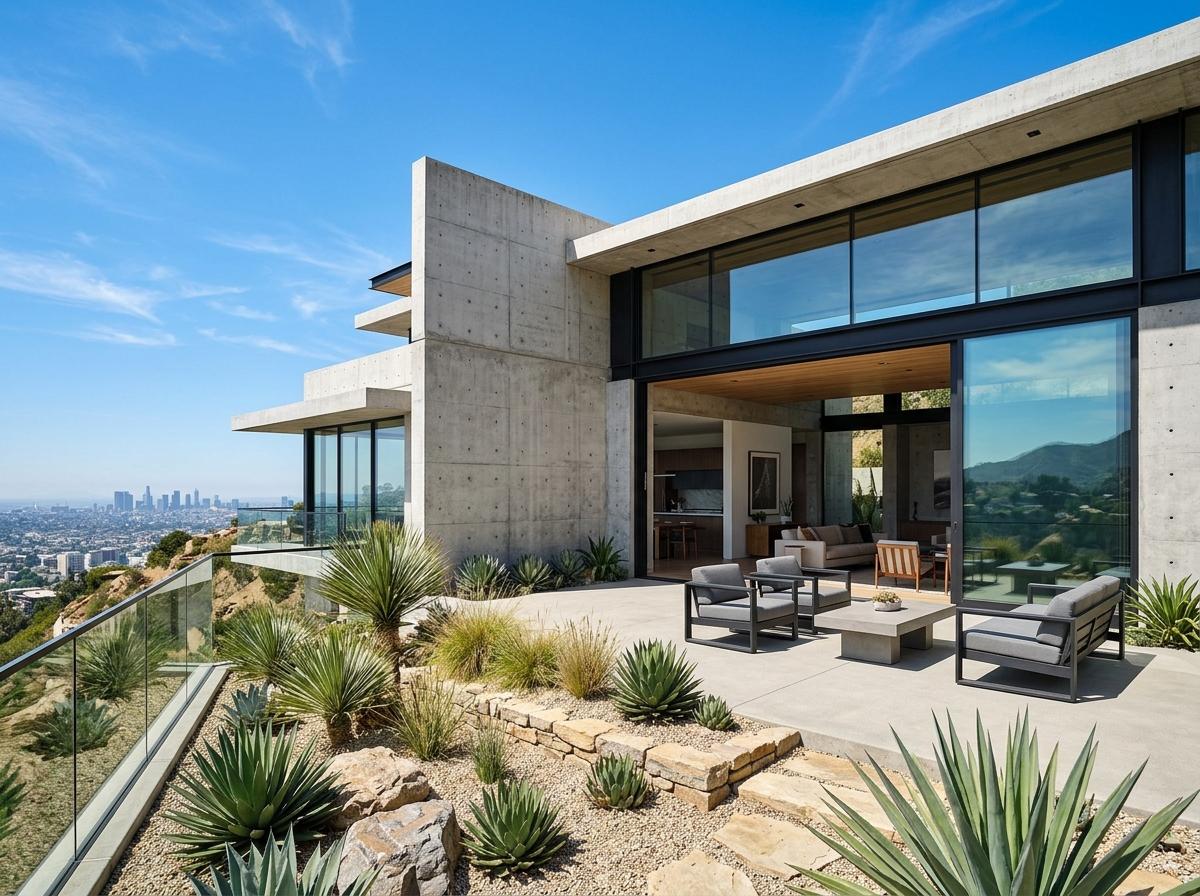
VillaNew
Serenity Tower
USA/California/Los Angeles
$340,000
300 m²
1 floor
5 beds
2 baths

Lumina Commercial Atrium provides enterprise occupiers and institutional investors with an unrivaled flagship address in Madrid’s central business district. Featuring a soaring 6-story glass atrium, biophilic internal terraces, and state-of-the-art building management systems achieving LEED Platinum and WELL Gold certification.
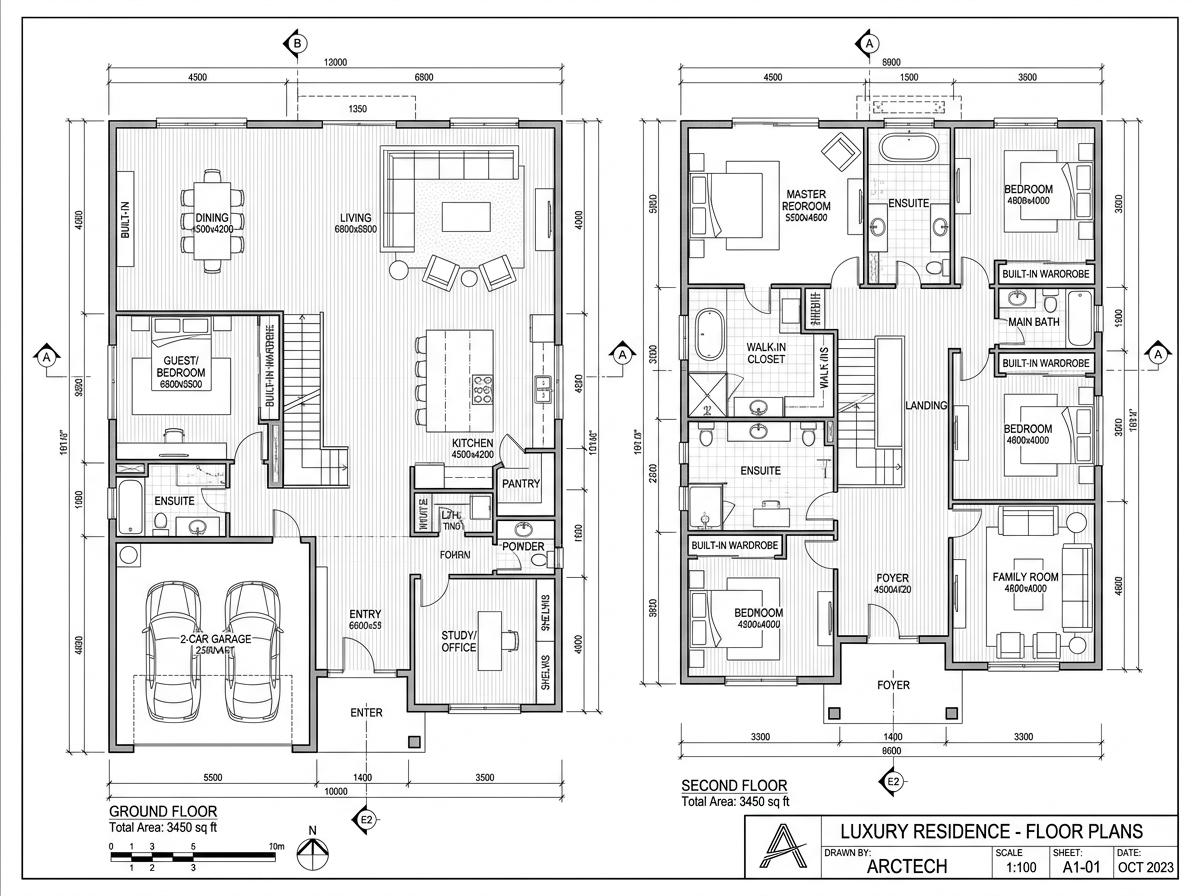
Scale 1:100 CAD schematic layout with wall dimensions and room zoning.

Carlos leads Horizon Estate’s cross-border commercial and institutional advisory desk. Having advised on more than $400M in prime European and North American commercial developments, he brings deep structuring and yield optimization acumen to complex assets.
Receive confidential investment dossier or schedule a private viewing.
Other architectural residences you may appreciate.